

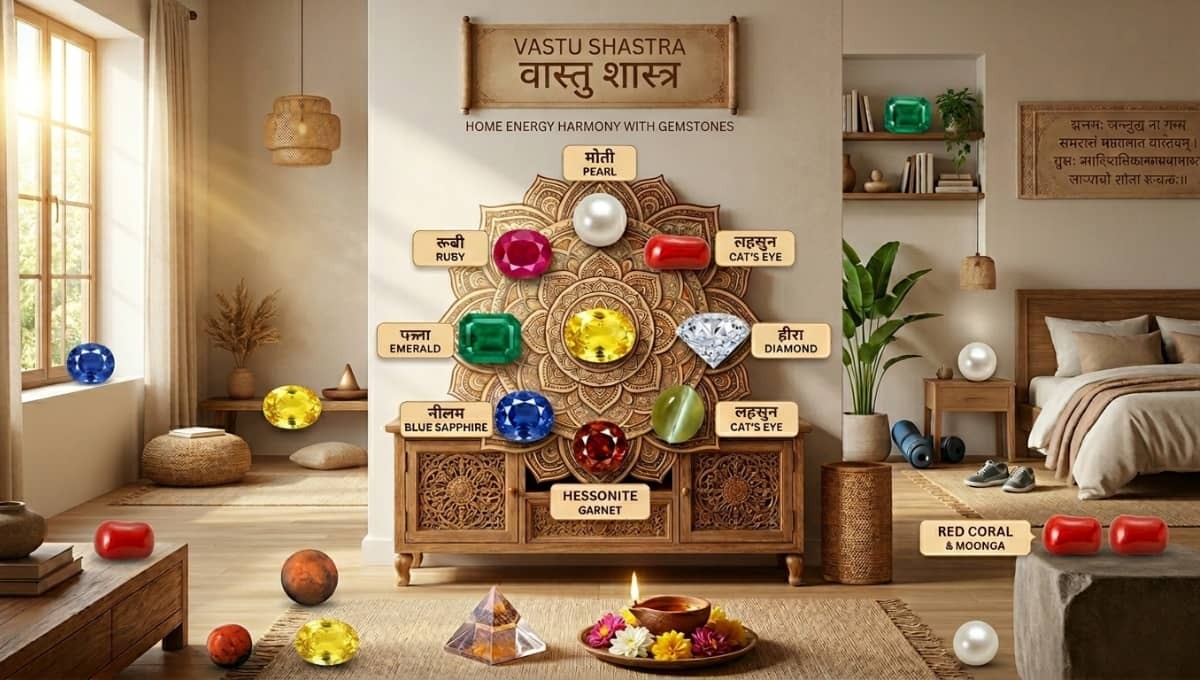
Designing a home today is no longer just about beautiful interiors or attractive elevations. Modern homeowners want homes that are comfortable, energy-efficient, sustainable, and emotionally satisfying. This is where Vastu Shastra continues to remain relevant—even in 2026.
A well-designed home combines architecture, functionality, and positive spatial planning. Whether you’re planning your dream villa, renovating an apartment, or creating a modern residence from scratch, Vastu can complement smart architectural design rather than compete with it.
Many homeowners believe Vastu is only about directions. In reality, it also supports efficient space planning, better daylight utilization, ventilation, circulation, and psychological comfort—principles that every experienced architect, architectural consultant, and building consultant already values.
In this comprehensive guide, you’ll learn practical Vastu tips that work beautifully with modern architecture, home design, floor plan development, house planning, residential design, and even commercial design projects.
What is Vastu Shastra?
Vastu Shastra is an ancient Indian science of planning buildings based on natural elements such as:
- Earth
- Water
- Fire
- Air
- Space
Its primary objective is to create harmony between humans and the built environment.
Unlike common myths, Vastu isn’t magic. Many of its recommendations naturally align with modern building design, passive cooling, daylight optimization, airflow, and sustainable planning principles.
Modern architectural services increasingly integrate client preferences with Vastu wherever practical without compromising aesthetics or functionality.
Why Vastu Still Matters in Modern Architecture (2026)
Today’s homes are different.
Smaller plots.
Urban apartments.
Luxury villas.
Smart homes.
Open layouts.
Minimal interiors.
Despite these changes, good Vastu continues to support smarter planning.
Modern architecture emphasizes:
- Better daylight
- Cross ventilation
- Functional circulation
- Comfortable living
- Efficient layouts
- Sustainable materials
Interestingly, these goals overlap with many Vastu recommendations.
A skilled architectural consultant understands how to balance scientific planning with traditional preferences instead of blindly following rules.
Benefits of Following Vastu in Modern Homes
When integrated intelligently into home design, Vastu may help achieve:
✔ Better natural lighting
✔ Improved ventilation
✔ Efficient circulation
✔ Better room organization
✔ Reduced construction errors
✔ Comfortable living spaces
✔ Higher resale value
✔ Enhanced psychological comfort
✔ Functional space planning
✔ Balanced interior layouts
Remember, Vastu works best when combined with thoughtful architectural design, not as a replacement for good planning.
Top 20 Vastu Tips for Modern Homes
1. Choose the Right Plot
Before beginning construction planning, evaluate:
- Plot shape
- Road direction
- Sun path
- Drainage
- Wind direction
Square and rectangular plots are generally easier to design efficiently.
2. Design a Functional Entrance
The entrance creates the first impression.
Good entrance planning should include:
- Proper lighting
- Clear pathway
- Strong facade design
- Weather protection
- Easy accessibility
A beautiful entrance improves both aesthetics and functionality.
3. Plan Natural Lighting
Natural light improves:
- Productivity
- Mental health
- Energy savings
Modern building design should maximize daylight while controlling heat gain.
4. Improve Ventilation
Cross ventilation remains one of the most important aspects of healthy living.
Good airflow reduces:
- Moisture
- Indoor pollution
- Odors
- Heat buildup
5. Design an Efficient Kitchen
The kitchen should prioritize:
- Workflow
- Storage
- Ventilation
- Hygiene
Whether following Vastu or not, ergonomic kitchen planning always improves daily living.
6. Keep the Living Room Open
Open layouts encourage:
- Family interaction
- Better circulation
- Spacious interiors
Modern interior architecture often combines living, dining, and kitchen spaces while maintaining visual continuity.
7. Optimize Bedroom Placement
Bedrooms should feel:
- Quiet
- Comfortable
- Private
- Well ventilated
Avoid clutter and prioritize restful interiors.
8. Design Bathrooms Carefully
Ensure:
- Proper drainage
- Ventilation
- Waterproofing
- Privacy
9. Use Balanced Colors
Earthy and neutral shades continue to dominate modern architecture in 2026.
Choose colors that promote calmness rather than visual clutter.
10. Reduce Clutter
Minimalism improves both aesthetics and functionality.
A clutter-free home feels larger and healthier.
11. Focus on Space Planning
Excellent space planning minimizes wasted areas and improves usability.
Every square foot should have a purpose.
12. Prioritize Sustainable Design
Modern homes should include:
- Rainwater harvesting
- Solar panels
- Efficient insulation
- Low-energy lighting
These practices support sustainable design and long-term savings.
13. Build Green Homes
A green building is healthier for both people and the environment.
Use:
- Eco-friendly materials
- Energy-efficient windows
- Natural ventilation
- Water-saving fixtures
14. Plan Functional Storage
Hidden storage creates cleaner interiors without sacrificing functionality.
15. Design Flexible Spaces
Homes in 2026 require:
- Home offices
- Study corners
- Multi-purpose rooms
Flexibility increases property value.
16. Invest in Good Facade Design
The exterior reflects your home’s personality.
A thoughtful house elevation combined with elegant facade design creates lasting curb appeal.
17. Create a Practical Floor Plan
A successful floor plan minimizes unnecessary movement while maximizing usable space.
Good planning improves daily comfort.
18. Choose Quality Materials
Long-lasting construction begins with better materials and skilled workmanship.
19. Hire an Experienced Architect
A professional architect considers:
- Functionality
- Budget
- Climate
- Building codes
- Vastu preferences
- Future expansion
Professional guidance always produces better results than copying internet plans.
20. Think Long-Term
Design your home for the next 20–30 years rather than today’s trends.
Future-ready homes remain valuable longer.
Room-Wise Vastu Guide
Living Room
- Maximize daylight
- Use comfortable furniture
- Keep circulation open
Kitchen
- Ensure ventilation
- Keep work triangle efficient
- Provide sufficient storage
Bedrooms
- Avoid excessive electronics
- Use calming colors
- Prioritize natural ventilation
Bathrooms
- Waterproof correctly
- Install exhaust fans
- Prevent water leakage
Home Office
Remote work has transformed modern homes.
Design productive workspaces with:
- Good lighting
- Comfortable seating
- Acoustic privacy
Common Vastu Mistakes
Avoid these common errors:
❌ Blindly copying online floor plans
❌ Ignoring climate
❌ Blocking ventilation
❌ Poor storage planning
❌ Overcrowded interiors
❌ Poor lighting
❌ Ignoring professional advice
Every site is unique.
Good house planning should always respond to the plot, climate, and family lifestyle.
Why Hiring an Architect Makes a Difference
A professional architect doesn’t simply draw plans.
They create balanced living environments.
Professional architectural services include:
- Site analysis
- Climate response
- Construction planning
- Structural coordination
- Building design
- Residential design
- Commercial design
- Interior planning
- Facade design
- House elevation
- Material selection
An experienced design studio can integrate Vastu with practical engineering and modern lifestyles without compromising creativity.
House Planning Checklist
Before finalizing your project, review this checklist:
Functional floor plan
Natural lighting
Cross ventilation
Efficient circulation
Sustainable materials
Green building concepts
Flexible spaces
Quality facade design
Future expansion
Smart storage
Interior architecture coordination
Professional architectural consultant
Building consultant review
Construction planning completed
Structural drawings approved
Frequently Asked Questions (FAQs)
No. Vastu is optional, but many homeowners prefer incorporating its principles alongside practical architectural planning.
Yes. While structural changes may be limited, furniture placement, lighting, ventilation, and interior organization can align with Vastu concepts.
Good planning, functional layouts, and buyer preferences can positively influence resale appeal, though value depends on many factors.
Yes. A qualified architect can balance Vastu preferences with safety, building codes, aesthetics, and modern functionality.
Absolutely. Many luxury homes integrate Vastu with premium architectural design and sustainable features.
Yes. Natural lighting, ventilation, energy efficiency, and eco-friendly planning complement many Vastu principles.
Copying generic floor plans without considering the site, climate, family needs, and professional advice.
In many cases, yes. Better lighting, decluttering, furniture arrangement, ventilation, and interior changes can make a noticeable difference.
No. Many businesses also consider Vastu during commercial design and office planning.
Effective space planning improves circulation, comfort, storage, flexibility, and the overall user experience of a home.
Final Thoughts
A truly successful home is one that supports your lifestyle today while remaining comfortable for years to come. Vastu Shastra can provide useful planning principles, but its greatest value comes when it is integrated thoughtfully with modern architecture, climate-responsive design, and practical engineering.
Whether you’re planning a new home, designing a luxury villa, renovating an existing property, or developing a commercial project, working with experienced architects ensures every decision—from the floor plan and facade design to sustainable design and construction planning—is based on functionality as well as aesthetics.
At The Long Headed Architects, we believe exceptional architecture is about creating spaces that are beautiful, efficient, and meaningful. By combining thoughtful design, technical expertise, and client aspirations, we help transform ideas into homes that truly stand the test of time.