

Quick answer: Industrial architects in Gurgaon typically charge 3–6% of construction cost, or ₹100–300 per sq ft for design services alone. For a 20,000 sq ft factory or warehouse, expect ₹15–45 lakh in architect fees, separate from construction, DTCP/HSIIDC approvals, and GST.
If you’re planning a factory, warehouse, or production unit in Gurgaon, the architect’s fee is usually the first number you can’t pin down. Contractors quote per-sq-ft construction rates all day. Architects quote differently, and every firm seems to structure it differently.
This guide breaks down exactly how industrial architects in Gurgaon price their work in 2026, what drives the number up or down, and what a real project actually costs from design to sanction. No vague ranges without context — actual numbers, from actual market data.
How Industrial Architects in Gurgaon Charge Their Fees
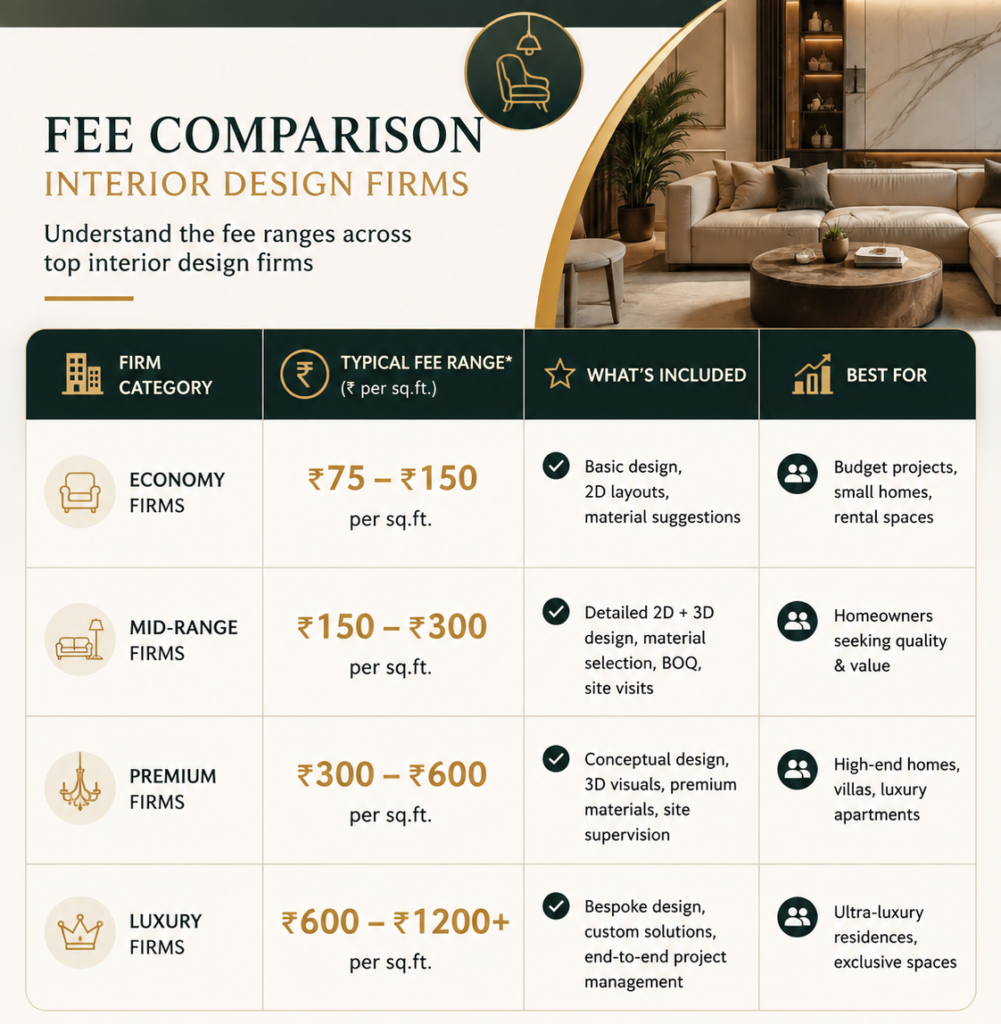
Most firms use one of four models. Knowing which one you’re being quoted matters more than the headline number.
Percentage of Construction Cost
This is the most common model for industrial projects in Gurgaon. The architect charges a percentage of your total construction budget, so their incentive stays aligned with getting the project built well, not just designed.
Industrial projects sit at 3–6% of construction cost — the lowest tier compared to residential (4–8%) and commercial (5–10%). That’s because industrial buildings, while large, are functionally simpler than a retail space or a multi-amenity residential tower. Less design complexity means a lower percentage, even on bigger built-up areas.
Per-Square-Foot Design Fee
Some architects quote a flat rate per square foot of built-up area instead. For industrial work in Gurgaon, this typically runs ₹100–300 per sq ft, occasionally up to ₹500 per sq ft for facilities with specialized requirements like pharma-grade cleanrooms or heavy crane loads.
This model is easier to budget against early, before you’ve finalized a construction contractor or exact project cost.
Fixed or Lump-Sum Fee
For a clearly defined scope — say, just the design and DTCP submission drawings, no construction supervision — many firms will quote a flat number. This works well if you already have a contractor lined up and only need the architectural and approval package.
Hourly Consulting Rates
Less common for full projects, but used for site visits, design revisions, or advisory work outside the main contract. Architectural hourly rates in India generally fall between ₹500 and ₹5,000 per hour, depending on the firm’s experience.
2026 Fee Ranges for Industrial Architects in Gurgaon
| Fee Model | Typical Range | Best For |
|---|---|---|
| Percentage of construction cost | 3–6% | Full-service projects with supervision |
| Per sq ft (design only) | ₹100–300/sq ft | Budgeting before construction bids |
| Fixed/lump sum | Project-dependent | Defined scope, contractor already selected |
| Hourly consulting | ₹500–5,000/hr | Advisory, revisions, site visits |
A useful benchmark: the Council of Architecture (COA), India’s statutory regulator for the profession, publishes a Conditions of Engagement and Scale of Charges that sets a legal minimum. Any registered architect quoting below this minimum should raise questions about what’s being cut from the scope. You can check the COA’s published fee guidelines before comparing quotes.
What Affects the Cost of Industrial Architects in Gurgaon
Four factors move the number more than anything else.
Location: Gurgaon vs. Manesar vs. Bhiwadi
Land and logistics costs vary across the corridor. Gurgaon proper commands the highest rates due to land value and demand density. IMT Manesar sits slightly lower. Bhiwadi, just across the Haryana-Rajasthan border, is often the most competitive for large-format warehousing, though it trades off some convenience for site visits and approvals.
PEB vs. RCC Structure
Pre-Engineered Buildings (PEB) are now the default choice for most industrial projects in the region — they’re 20–35% cheaper and 30–40% faster to erect than conventional RCC construction. This affects the architect’s fee too: PEB projects need close coordination with the fabricator, while RCC projects need more structural detailing from the architect’s own team.
Scope: Design-Only vs. Full Turnkey Supervision
A design-only package (concept, working drawings, DTCP submission) costs less than a full-service contract that includes construction supervision. Supervision typically adds roughly 50% on top of the design fee, paid in monthly installments through the build.
DTCP and HSIIDC Approval Complexity
This is the part most pricing guides skip entirely, and it’s where Gurgaon-specific knowledge actually saves you money.
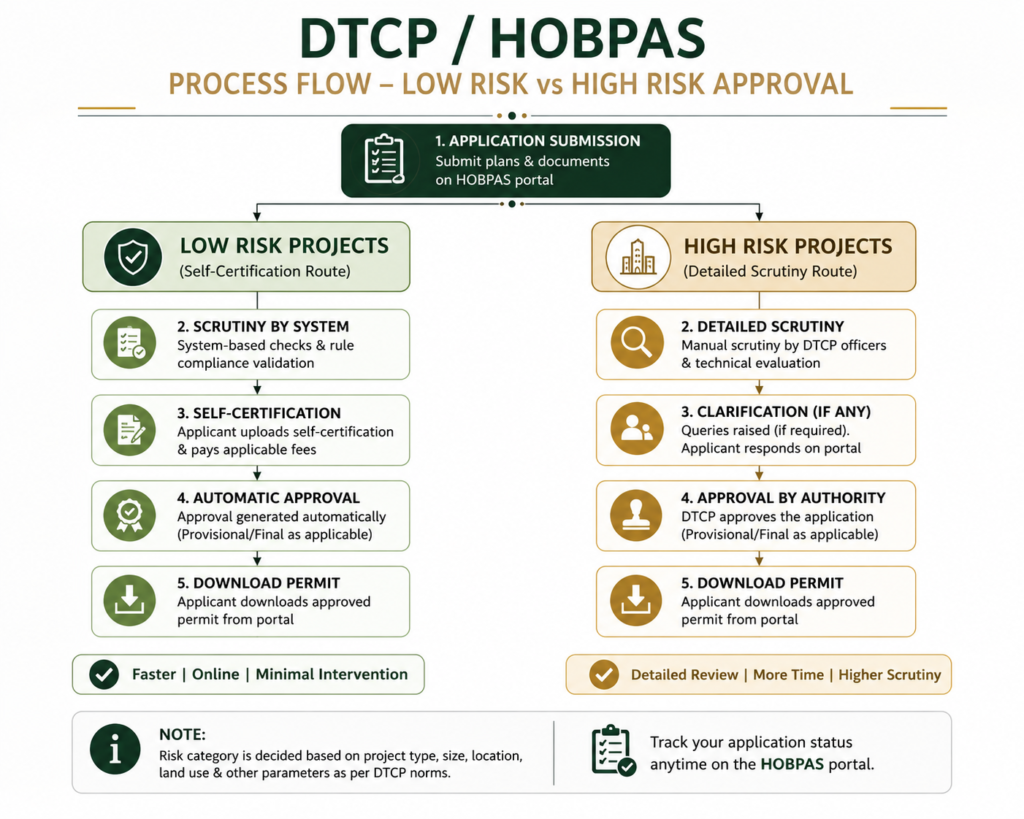
Buildings in Haryana fall into two approval categories:
- Low Risk: height under 15m, plot area under 1,000 sqm — eligible for self-certification, meaning faster sanction if your drawings are compliant with HBC-2017.
- High Risk: taller buildings, larger plots, or institutional use — requires full departmental review through the HOBPAS portal, with longer timelines.
If your plot falls under HSIIDC allotment, approvals route through a separate track from standard DTCP submissions. On top of the architect’s fee, budget for building permit charges, External Development Charges (EDC), betterment levy, and labor cess — all billed separately by the authority, not the architect. An architect who’s actually filed HOBPAS applications before will save you weeks of back-and-forth on this alone.
Sample Cost Breakdown: 20,000 Sq Ft Industrial Shed in Gurgaon
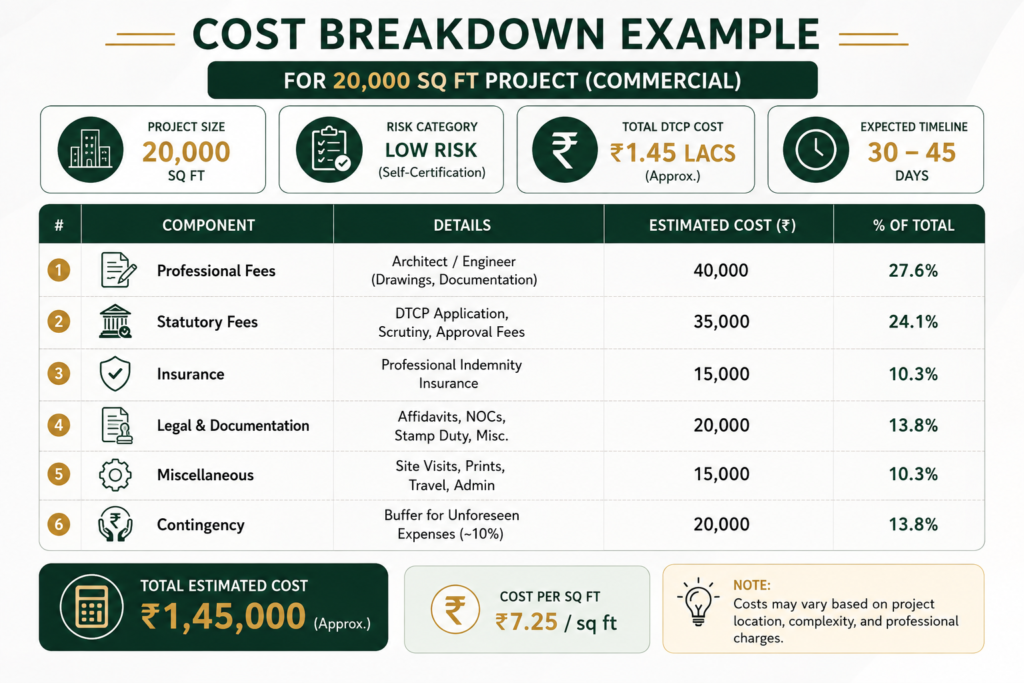
Real numbers help more than percentages in the abstract. Here’s a representative breakdown for a mid-spec PEB warehouse:
| Component | Estimated Cost |
|---|---|
| Construction (PEB, turnkey, ₹1,800–2,500/sq ft) | ₹3.6–5 crore |
| Architect fee (design-only, ₹100–300/sq ft) | ₹20–60 lakh |
| Architect fee (% model, 3–6% of construction) | ₹10.8–30 lakh |
| DTCP/HSIIDC approval charges | Varies by plot category and zone |
| GST on professional fees | 18%, added to architect’s |
Note the spread between the per-sq-ft model and the percentage model on the same project — this is exactly why comparing quotes without knowing the fee structure behind them leads to bad decisions.
What’s Included (and What’s Often Left Out) in an Architect’s Quote
Before signing anything, get an itemized breakdown, not just a headline percentage or rate. Confirm whether the quote covers:
- Concept design and 3D visualization
- Working drawings and structural coordination
- DTCP/HSIIDC submission and liaison
- Fire NOC and Haryana Fire Safety (NBC 2016) compliance drawings
- Construction-stage site supervision
- MEP (mechanical, electrical, plumbing) coordination
A low quote and a fair quote can carry the same headline percentage — the difference is almost always in what’s quietly excluded.
How to Compare Quotes From Industrial Architects in Gurgaon
1. Match the fee model first. Don’t compare a 4% quote to a ₹150/sq ft quote without converting both to the same basis.
2. Ask what happens after sanction. Does the fee include revisions if DTCP raises objections? This is common and often billed separately if not stated upfront.
3. Check for local project history. An architect who has actually taken projects through HSIIDC and HOBPAS in Gurgaon will move faster than a firm learning the process on your project.
4. Get the payment schedule in writing. Standard staging is roughly 10–15% at concept, 30–40% at design development, 30–40% at working drawings, and the balance on completion or sanction.
Why Hire Local Industrial Architects in Gurgaon Instead of Outstation Firms
Outstation firms can design a factory. What they usually can’t do as efficiently is navigate Haryana’s specific approval bureaucracy, source region-appropriate PEB fabricators, or visit site on short notice when a foundation issue comes up mid-build.
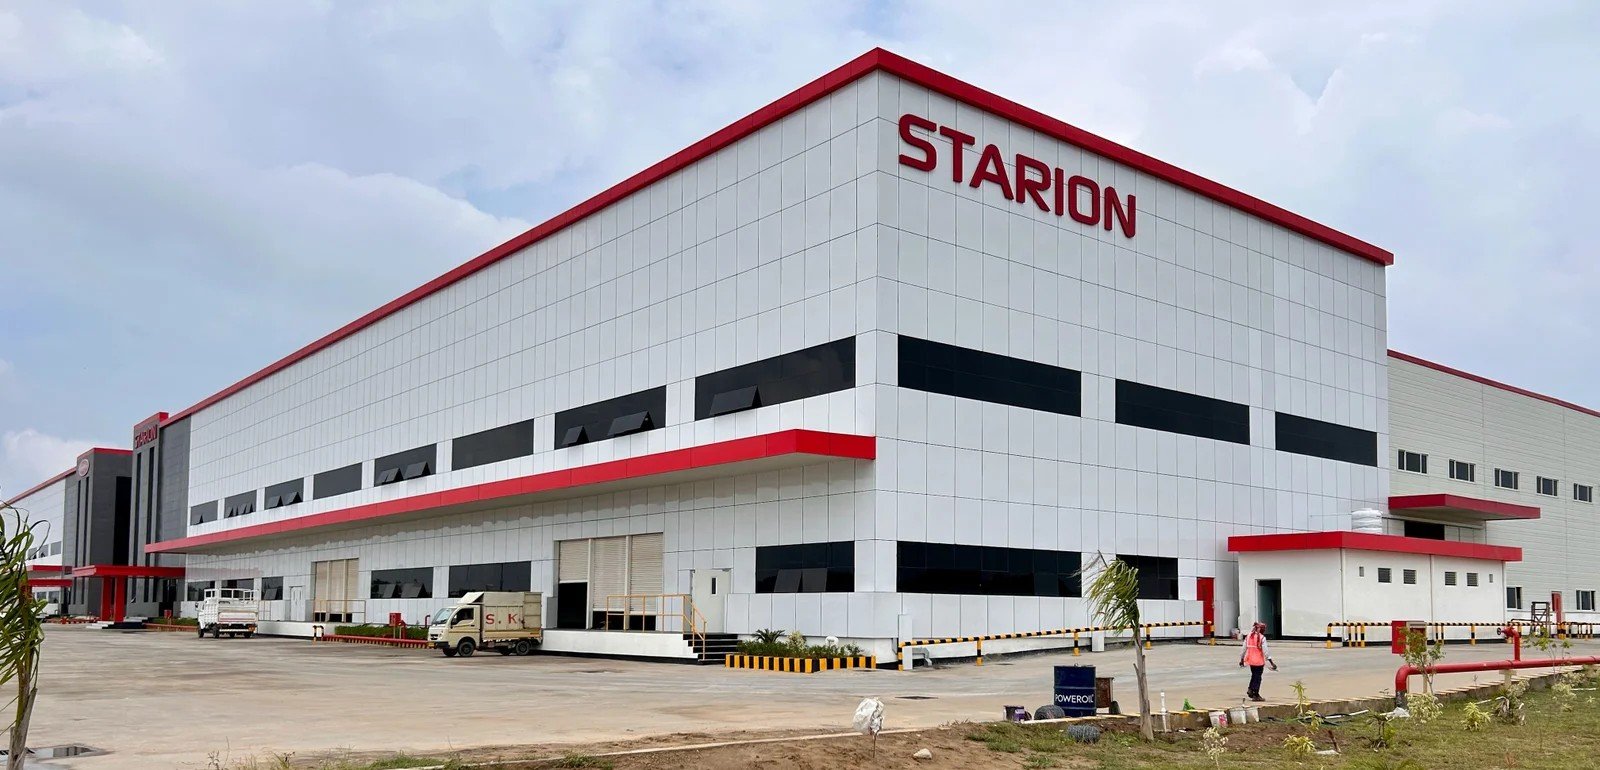
[“See our industrial architecture portfolio“] shows this in practice — projects for manufacturers like Jtekt, Starion India, SD Logitrade, and Taehwa Enterprises were all designed with truck movement, storage flow, ventilation, and worker safety planned around how the business actually operates on the ground, not just how the building looks on paper.
Frequently Asked Question
For a small unit under 5,000 sq ft, expect fees in the ₹5–15 lakh range under a percentage or per-sq-ft model, depending on scope and whether construction supervision is included.
Yes. The architect’s fee covers design, drawings, and approvals. Construction cost — materials, labor, PEB fabrication or RCC work — is a separate line item, usually paid to the contractor directly.
Most full-service firms do, either directly or through a liaison partner. Confirm this is included in your quote — it’s one of the most commonly excluded items in cheaper proposals.
PEB is generally 20–35% cheaper and faster to construct than RCC for the same span and size. Architect coordination differs between the two, so ask which structure type your quote assumes.
Low Risk category buildings (under 15m height, under 1,000 sqm plot) can be self-certified for faster sanction. High Risk projects go through full DTCP/HOBPAS departmental review, which takes longer.